
Short answer: Good ceiling speaker placement gives the counter, queue and tables usable background music at the same system setting. Start with the listening positions, ceiling height and the chosen speaker's coverage, then check the proposed layout in the room. A tidy row of speakers is not enough if the person taking orders gets all the sound and the back tables get very little.
For a cafe, the aim is coverage while people move and talk, rather than a perfect stereo image at one seat. JBL's commercial ceiling speaker guide starts with the room's purpose, required level at the listener, ceiling architecture and installation constraints. Those are more useful starting points than buying a fixed number of speakers per square metre.
Map ears before you map speakers
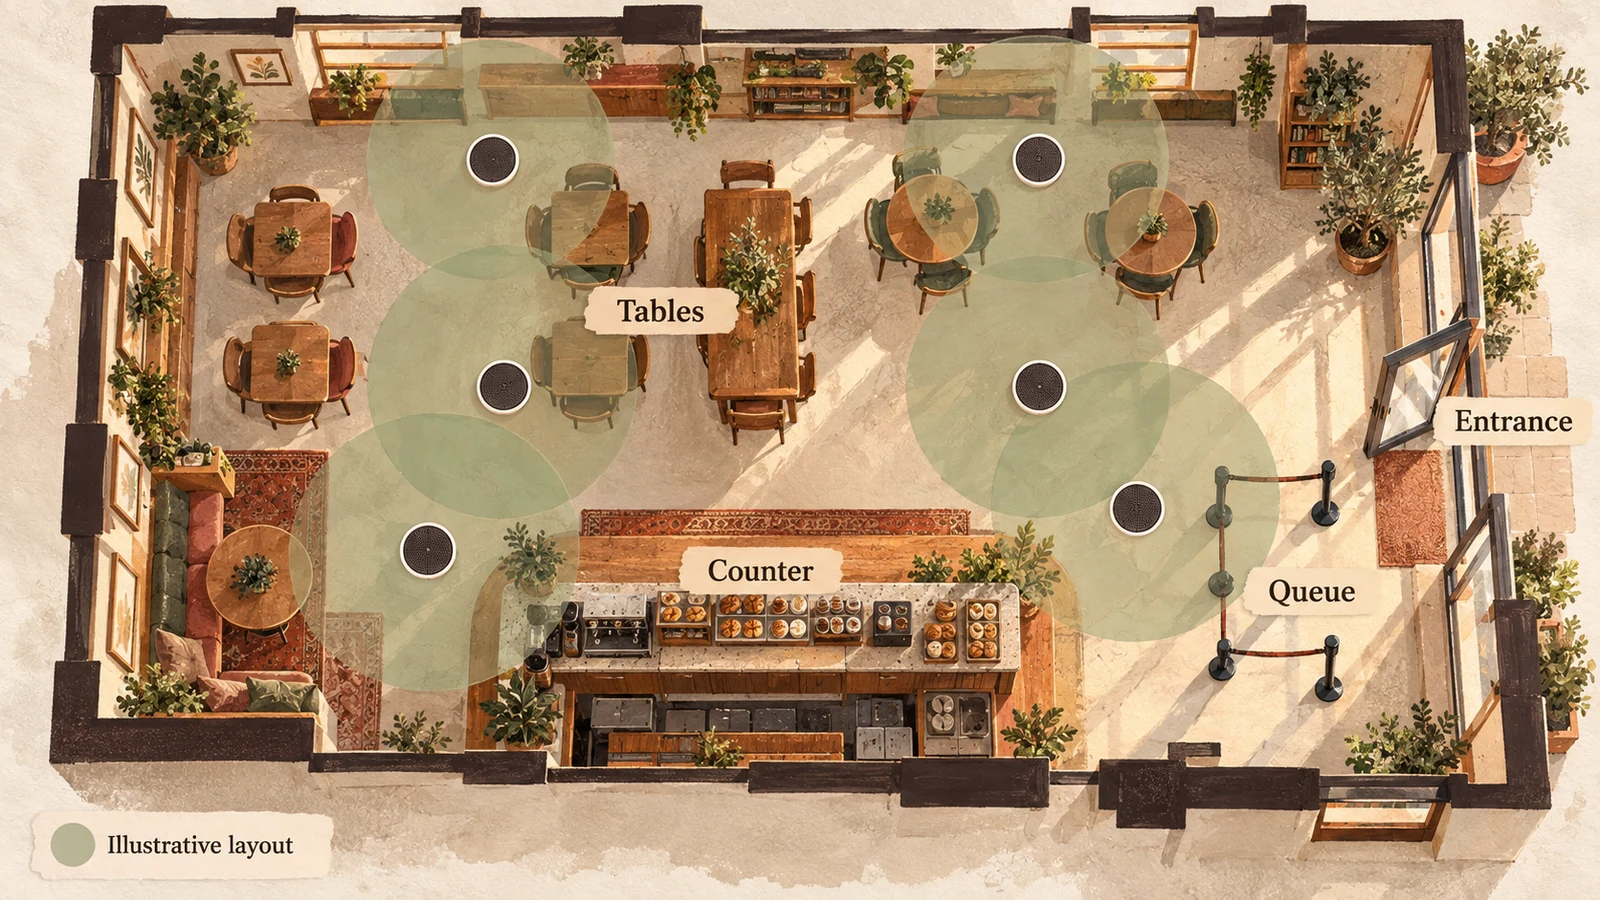
Mark where people actually listen before placing symbols on a ceiling plan. Include seated customers, standing customers, staff taking orders and anyone working beneath a proposed speaker. Add the queue as it exists during service, not just the empty floor shown on the architect's drawing. Give the installer specific positions to cover and identify where music should stay unobtrusive.
Make a simple drawing with the entrance, counter, tables, partitions and ceiling changes. Note the grinder and other noisy equipment separately. A speaker cannot make a noisy machine quiet, and raising the whole system to reach one difficult seat may make another position uncomfortable.
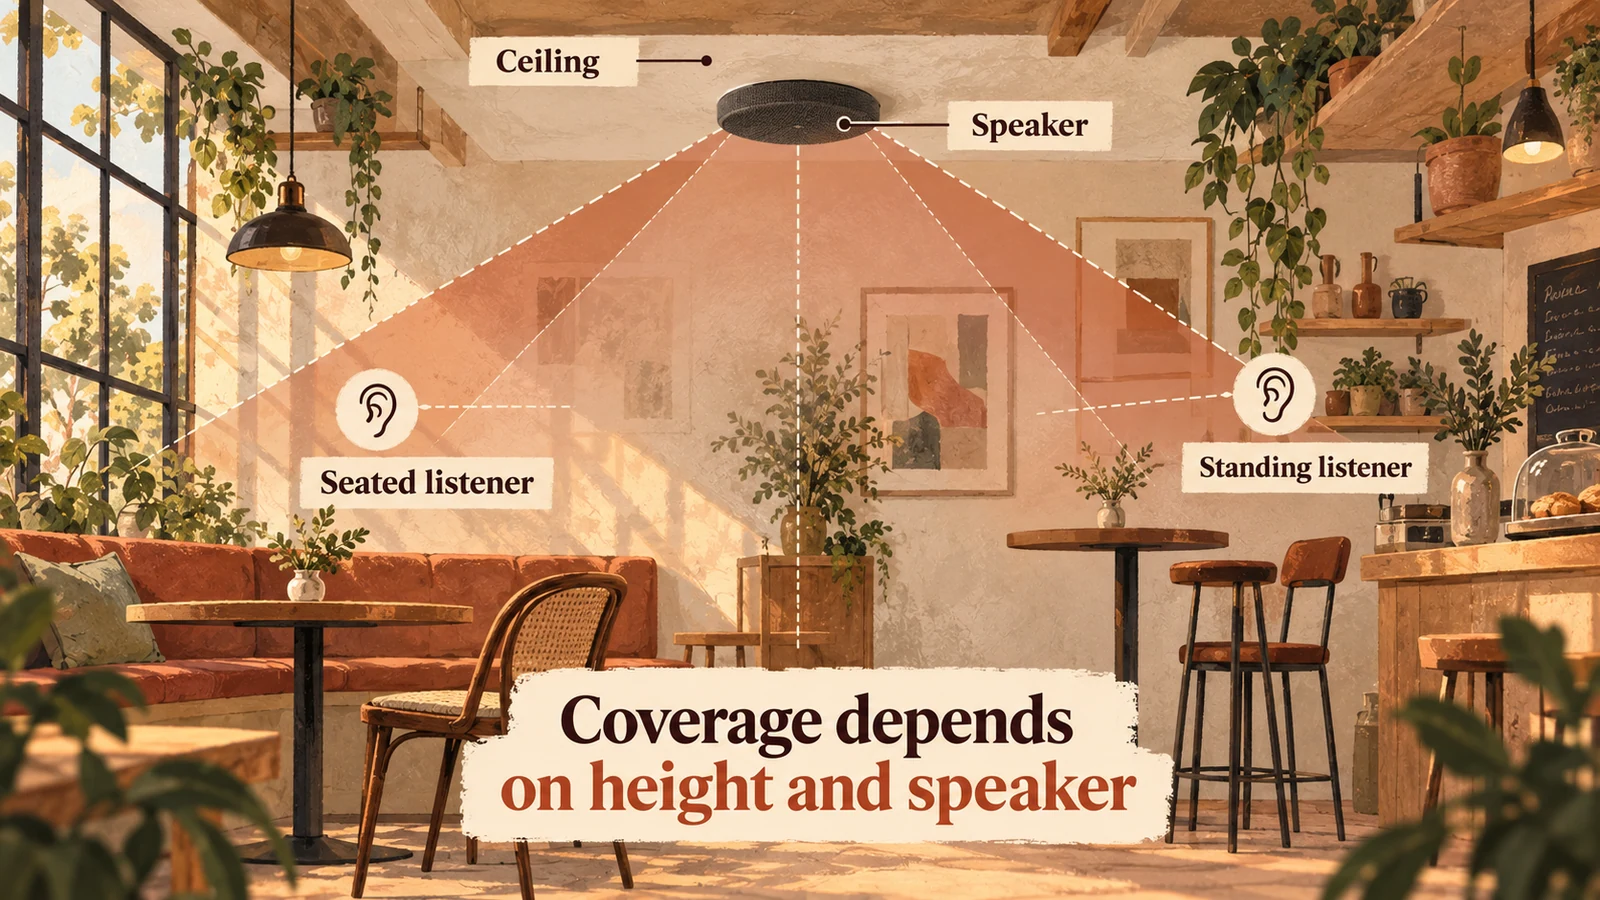
The height of the listener matters. The distance from a ceiling speaker to someone standing at the till differs from the distance to a seated customer. Ask the designer to assess both, especially where the counter sits directly below a speaker.
What determines the spacing between ceiling speakers?
Spacing depends on the speaker's directional coverage and its height above the listening plane. A coverage angle describes a spread, not a promise that everything inside it sounds identical. Use the manufacturer's design information for the model, frequency range and intended level variation. JBL specifically identifies ceiling height and desired listener level as factors in speaker count and model choice in its design guide.
For a first geometry check, a downward-pointing conical coverage pattern has an approximate radius at the listening plane of:
Radius = height above the listener × tan of half the coverage angle.
Example: with a speaker 3 metres above the floor, a listening plane 1.2 metres high and an assumed coverage angle of 90 degrees, the height difference is 1.8 metres; half the angle is 45 degrees, whose tangent is 1, giving a nominal radius of 1.8 metres and diameter of 3.6 metres (calculation and assumptions).
That diameter is not automatically the correct spacing. The published angle may describe a particular drop from the on-axis level and may vary with frequency. Real rooms add reflections and obstructions. Use the calculation to understand the proposal, then ask the installer how adjacent coverage areas overlap and what variation remains between them.
Why floor area alone gives the wrong speaker count
Two rooms with the same floor area can need different layouts because their ceiling heights, shapes, listening positions and acoustic conditions differ. A rectangular dining space, an L-shaped shop and a room split by a high partition do not present the same coverage problem. Ask for a layout tied to the actual room and speaker model rather than an unexplained speaker-per-area rule.
Look for these details in a proposal:
| Room feature | Question for the designer |
|---|---|
| Low ceiling over the counter | How will you avoid a loud spot above staff? |
| High or open ceiling | Is a ceiling, pendant or wall-mounted model appropriate? |
| Recessed seating bay | What reaches this seat when the main room is comfortable? |
| Separate back room | Does it need independent level control? |
| Large glass or tiled surfaces | Is uneven coverage being confused with a reflective room? |
Do not add a speaker to every blank patch on the plan. First establish whether the problem is missing direct coverage, a level setting, the arrangement of the room or an unsuitable model. The remedy should follow the diagnosis.
Separate room coverage from the sound system's wiring
Speaker position and electrical system design are connected decisions, but a good-looking layout does not establish safe amplifier loading or suitable cable and mounting arrangements. Give a commercial audio installer the proposed listening map and ask them to specify the complete installation. Confirm who checks the ceiling structure, available depth, mounting method and any requirements affecting the building.
JBL's installation discussion describes differences between ceiling types, backcans, cable entry and mounting accessories. Those details explain why a domestic positioning diagram cannot settle a commercial installation.
Keep staff controls understandable too. Independent control is useful when rooms have different tasks, but the control labels should match the room names on the handover. Our multi-zone background music guide covers that operational decision. This placement guide is about where sound reaches people, not a wiring prescription.
Walk the room before accepting the installation
Accept the layout by listening at the positions you marked, using the same track and unchanged system setting throughout the first walk. Sit at the tables, stand at the counter, join the queue position and check the entrance. Record where sound changes abruptly and where normal service conversation becomes difficult. Do not compensate for each position by moving the master volume during the test.
Then repeat the important checks during representative service. An empty room and a busy room answer different questions. Keep the music source and setting identifiable so the installer can reproduce a complaint.
Use plain observations: "The far booth loses the quieter passages while the counter is already intrusive" is useful. "It needs more power" jumps to a solution before the fault is understood. Ask the installer to investigate position, coverage and tuning before deciding what to change.
For the level decision itself, use the separate guide to background music volume. A placement test should expose a layout problem rather than hide it with louder playback.
Choose the music after the room works
A streaming service supplies the programme; the installed system determines how it reaches each part of the room. Once the coverage is working, choose music that fits the cafe's service rather than using a louder or denser selection to cover gaps. Sonosfera provides its own catalogue of business background music, with the scope set out in the catalogue terms.
Start with the Sonosfera for cafes or compare current UK plans. For the complete source-to-speaker decision, use the business music setup guide. If your immediate problem is a ceiling layout or an electrical installation, take the listening map to an installer first.